
Our Process
A considered approach to design, from beginning to end
Every home has a story to tell, and every project begins with understanding yours. From our first conversation to the finishing touches, my process is about getting to know you, how you live, and what matters most to you.
Together, we’ll shape a home that feels considered, personal and entirely your own, with care given to every detail along the way.
The following six steps take you through my design process, from the initial planning and understanding of your needs through to the final handover, giving you a clearer picture of what to expect as we bring your vision to life.

Pre-Design & Programming
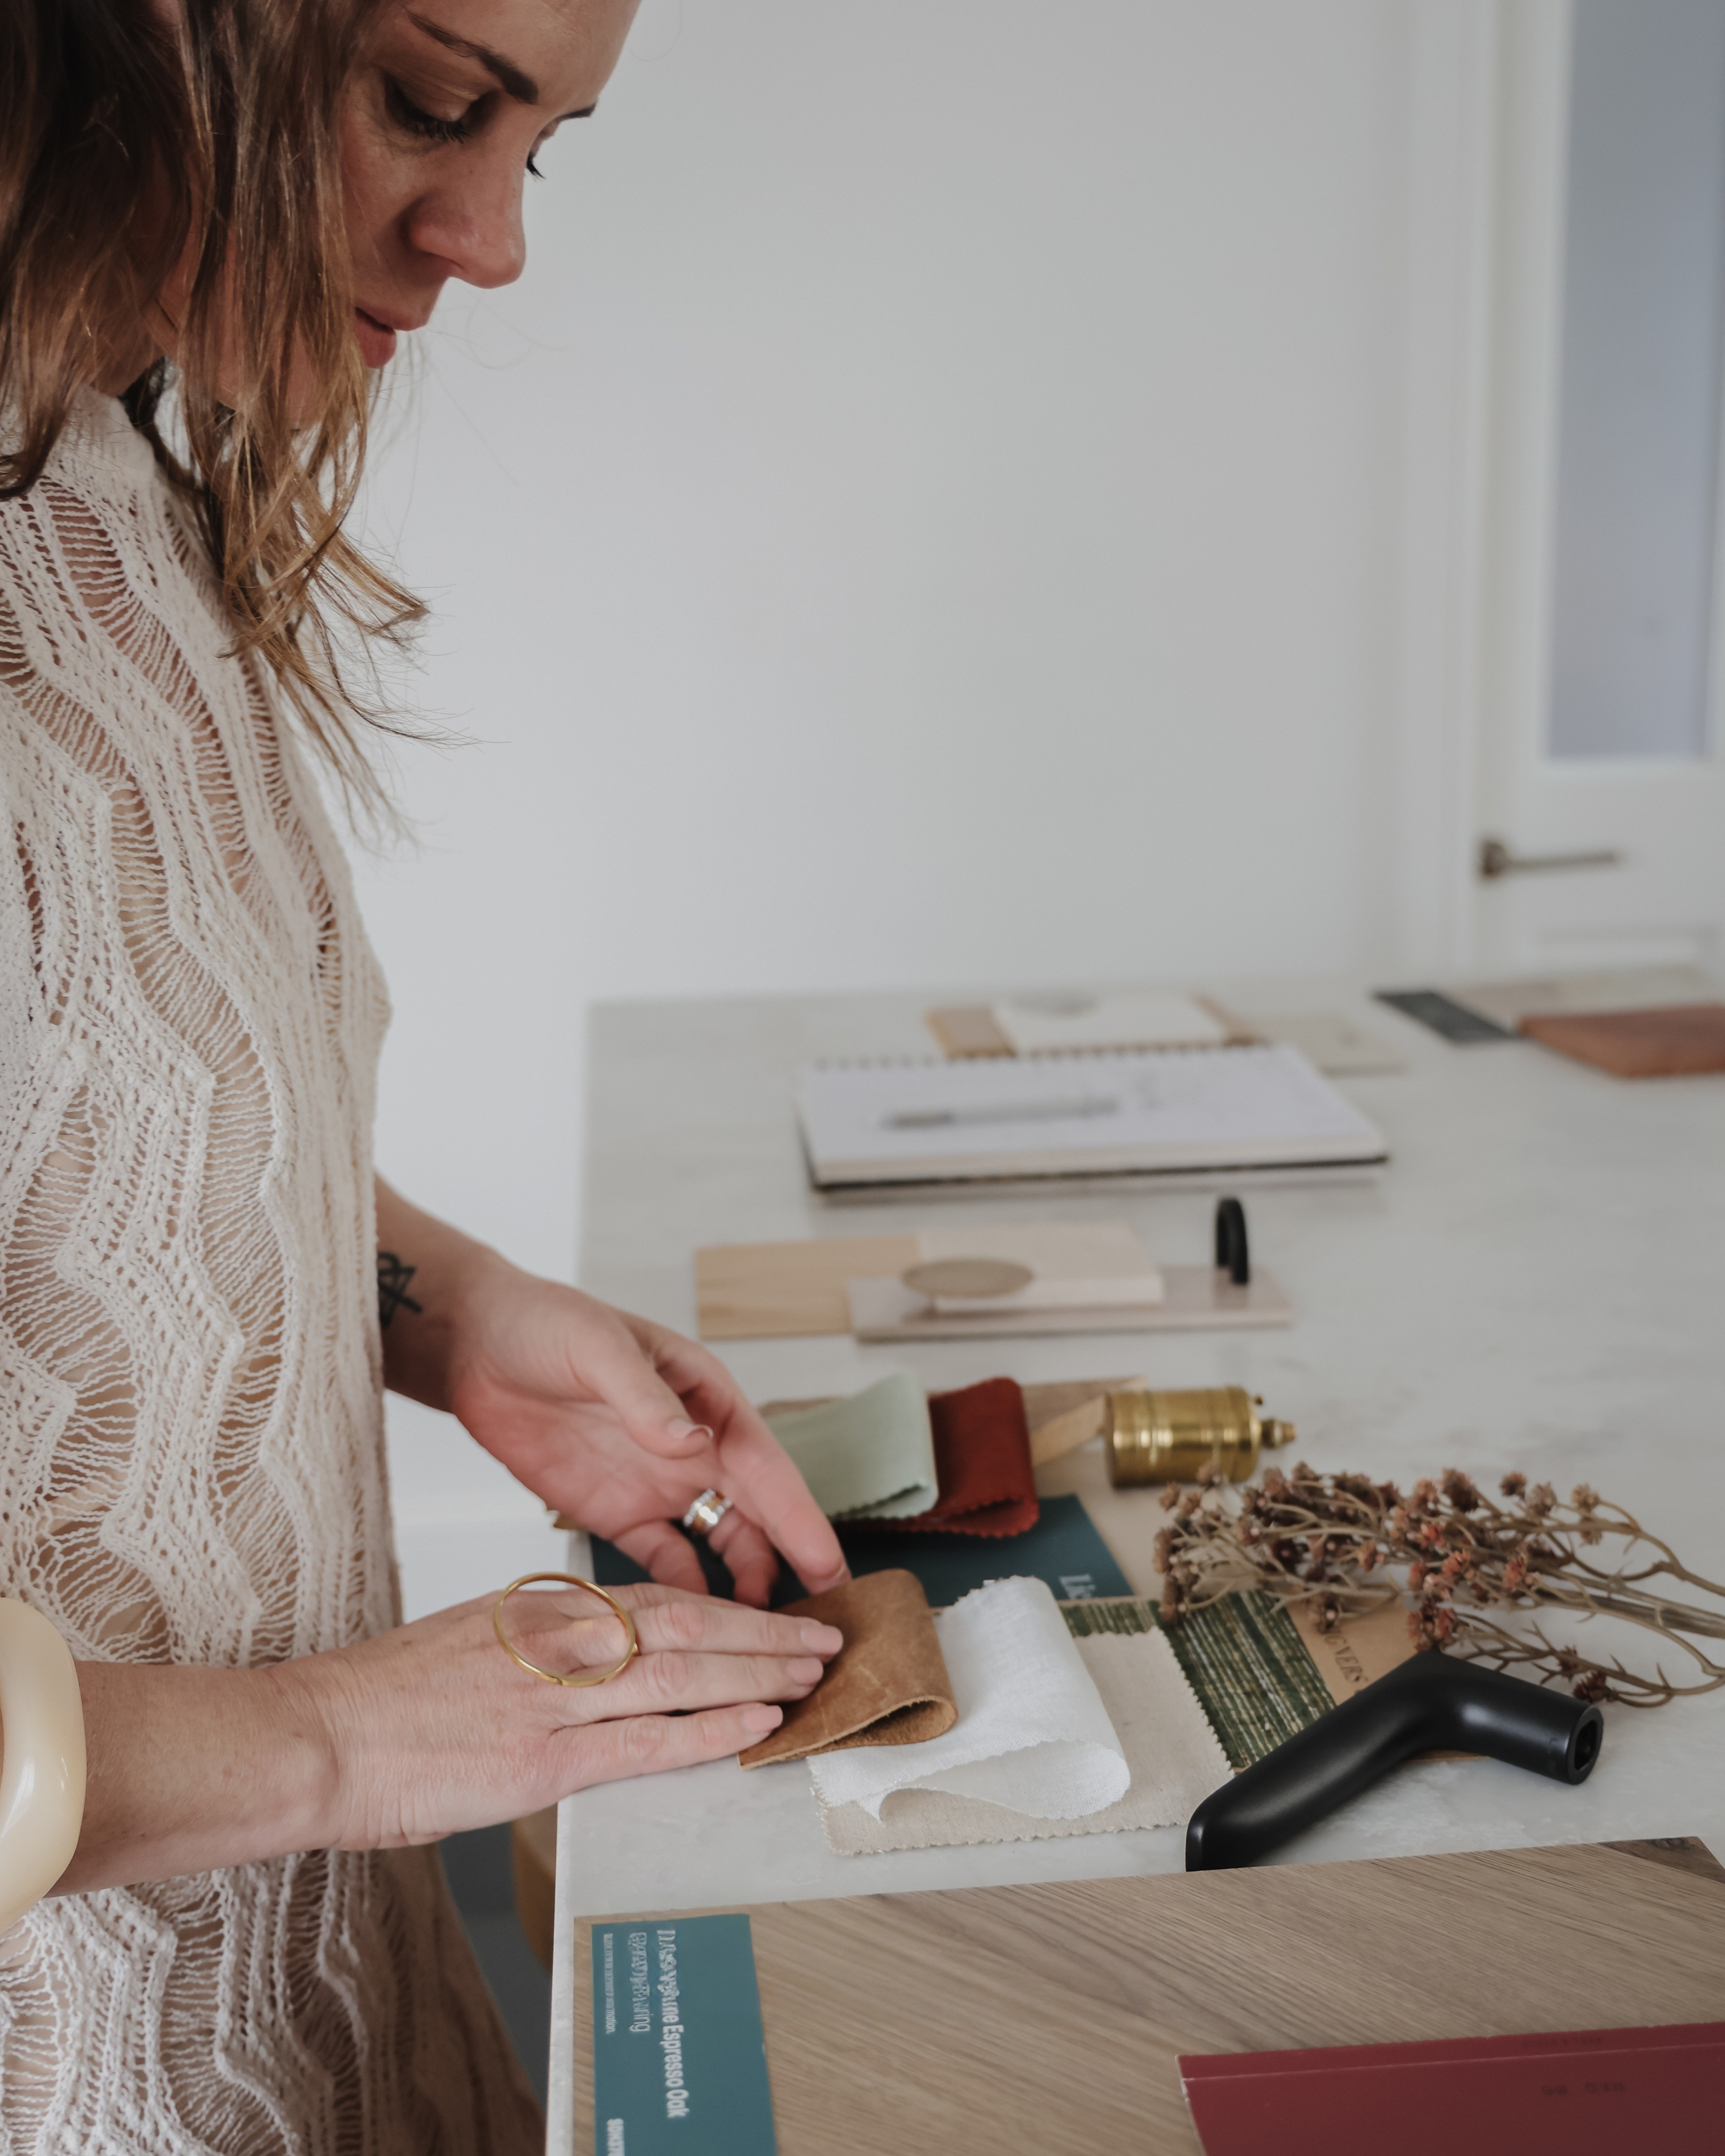
This first stage is a consultation where I get to know you and your project. It's a chance to understand your vision, your space, and how we can work best together. After the initial meeting we'll put together a detailed plan including costs and timescales. When you're happy with everything we'll send you a fee proposal.
Work on developing your project will usually start around two to three weeks after this - depending on studio availability.
Typical timescales: 2 - 3 weeks
3. Design Development
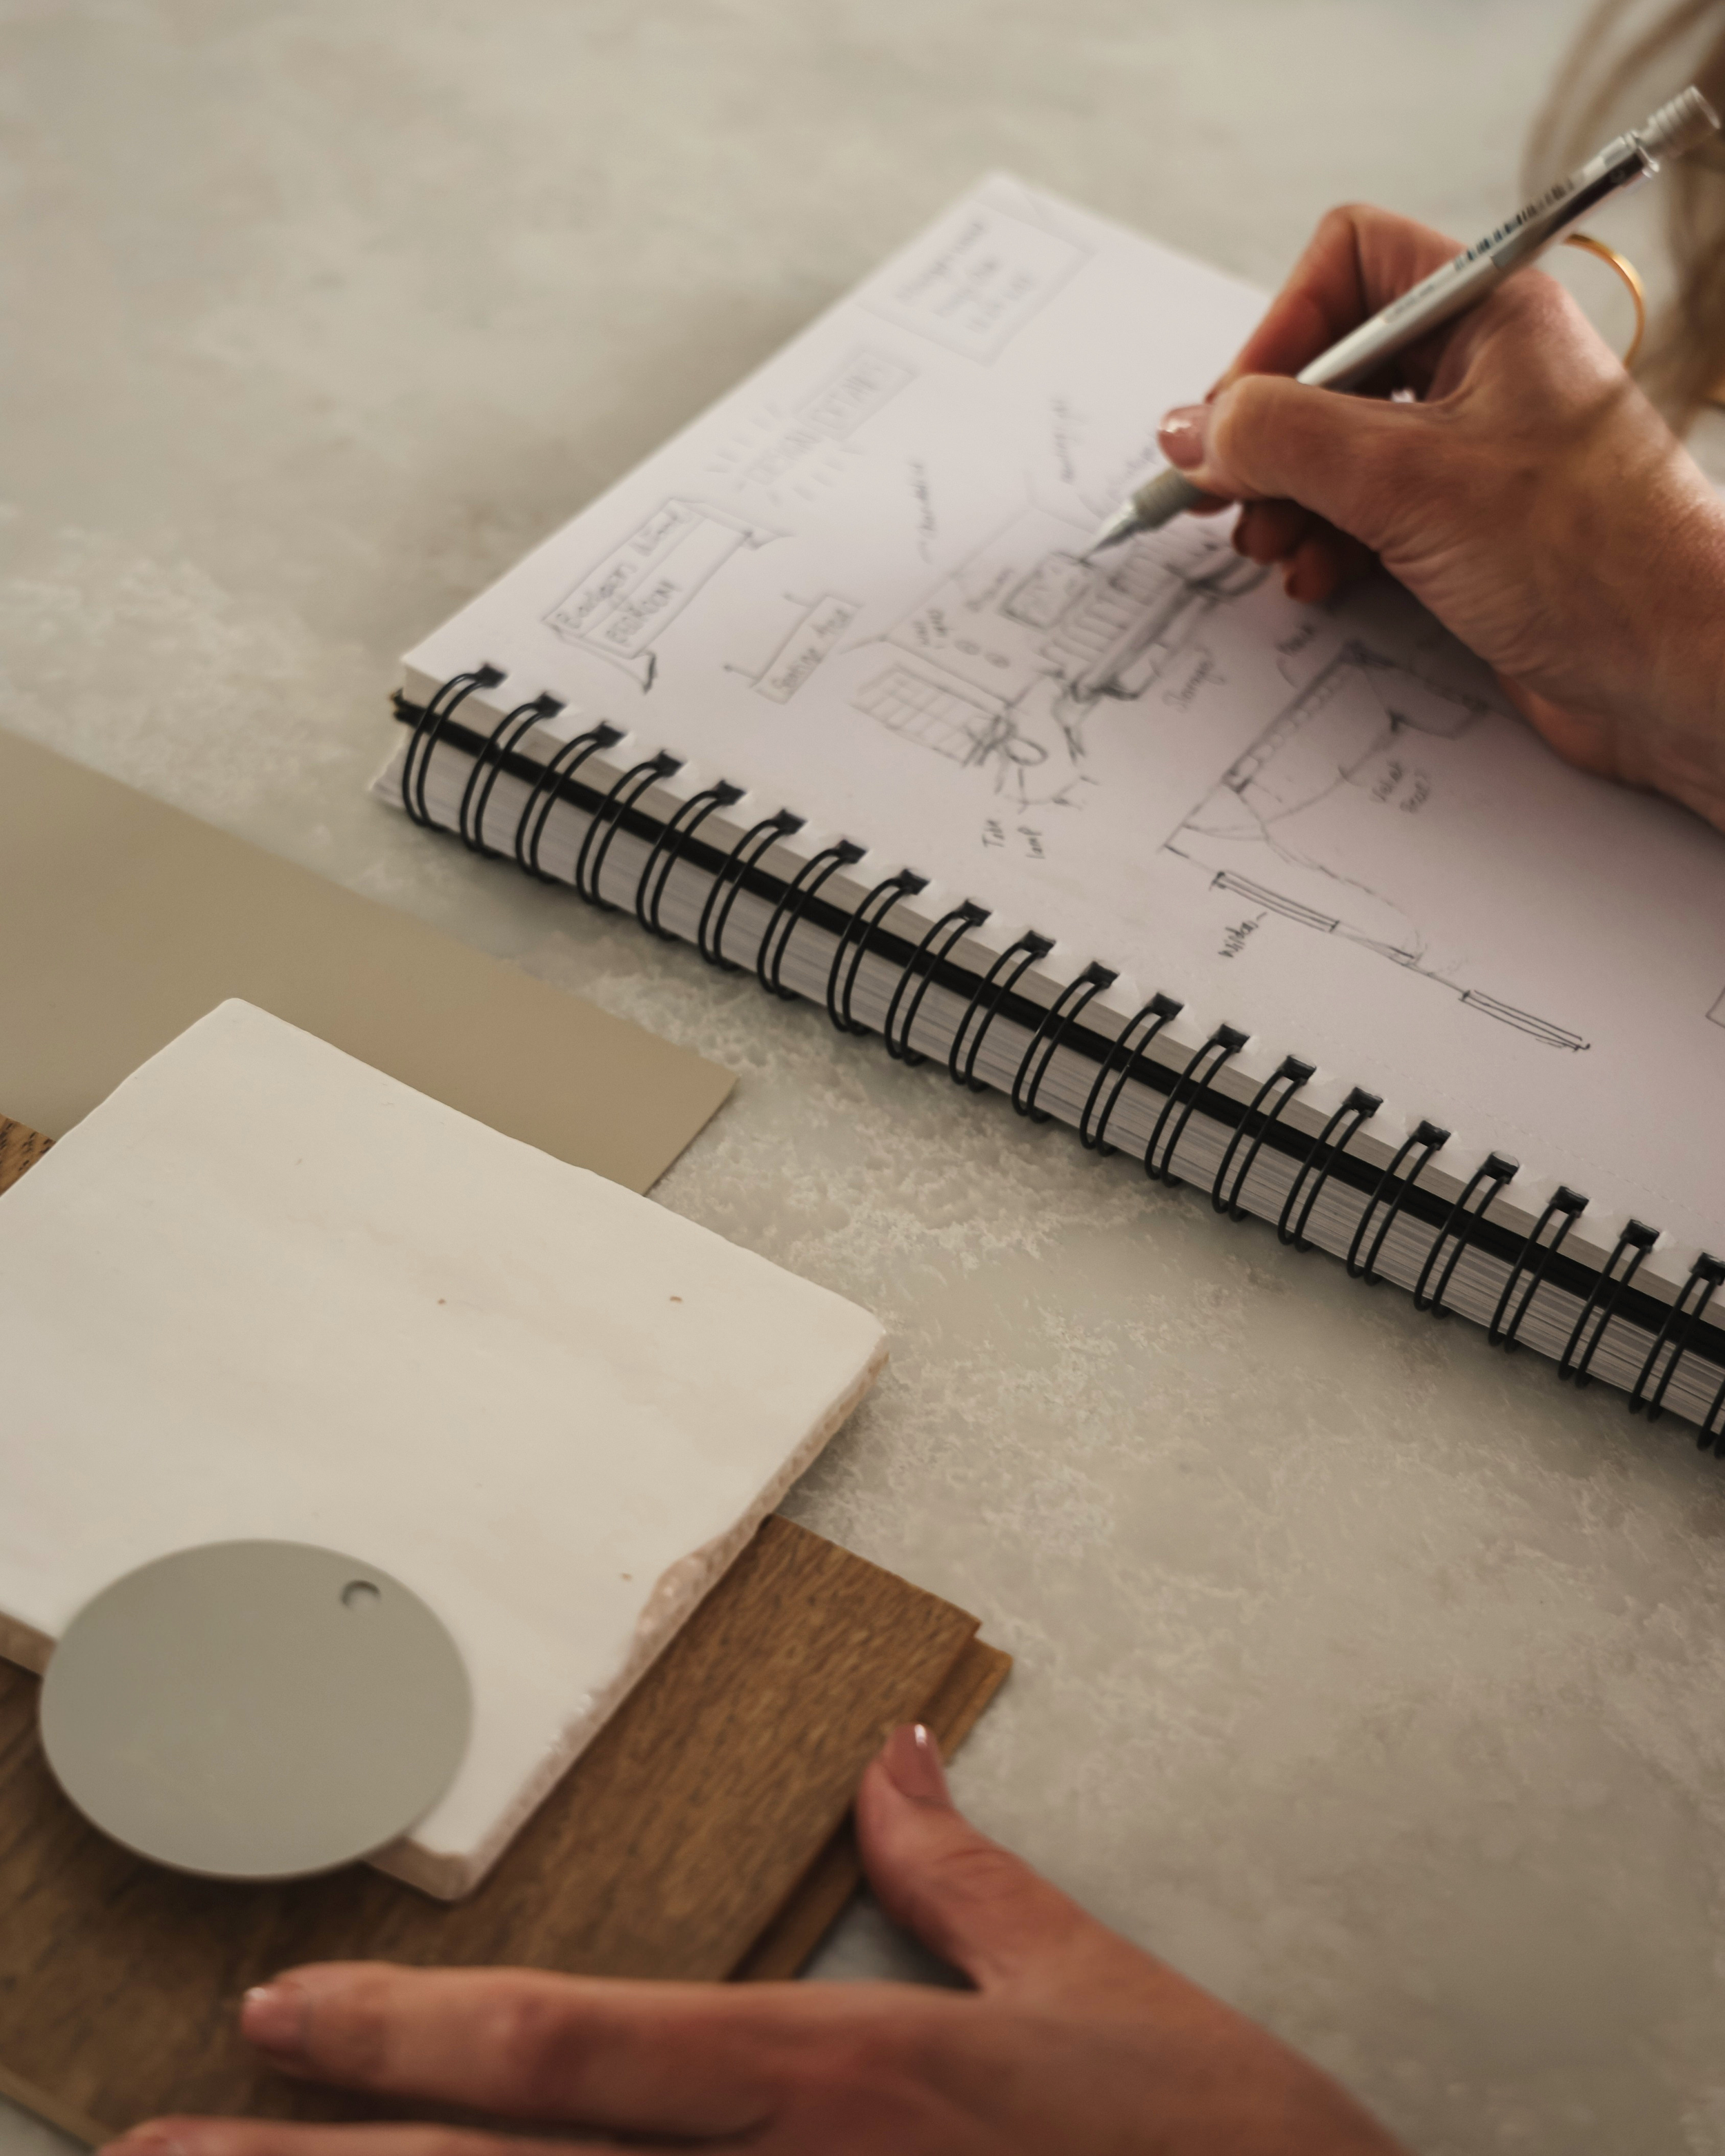
When you've had time to digest the concepts and fed back to us, we'll start developing your interior design in more detail. For joinery and bathroom designs this will include initial design elevations.
We'll also shortlist finishes for each area of the design so you can choose your favourites. This process takes about 4 weeks. Your input at this stage is key so it usually involves a few meetings to hear your thoughts. We factor in 2 weeks for you to make your final decisions on my designs.
Typical timescales: 4 - 6 weeks depending on size and complexity of project.
2. Concept Design
This is where things get really exciting as I set to work producing initial floorplans and layouts that show the mood and direction for your space. I will gather some initial samples to give you a feel for the materials, finishes and colour palette too.
We'll have a meeting either at my office or your home to present this concept work and get your feedback and ideas.
Typical timescales: 2 - 4 weeks depending on project size and complexity.
4. Construction Documentation
It's time to get into the finer details. We'll use your feedback to develop a full set of drawings that itemise everything across the project.
Including floor finishes, lighting/electrical, ceiling details, and design intent drawings for bathrooms and joinery. We'll share this with our trusted trade partners to get costs and times-cales. (Unless you have your own, which you can share with them).
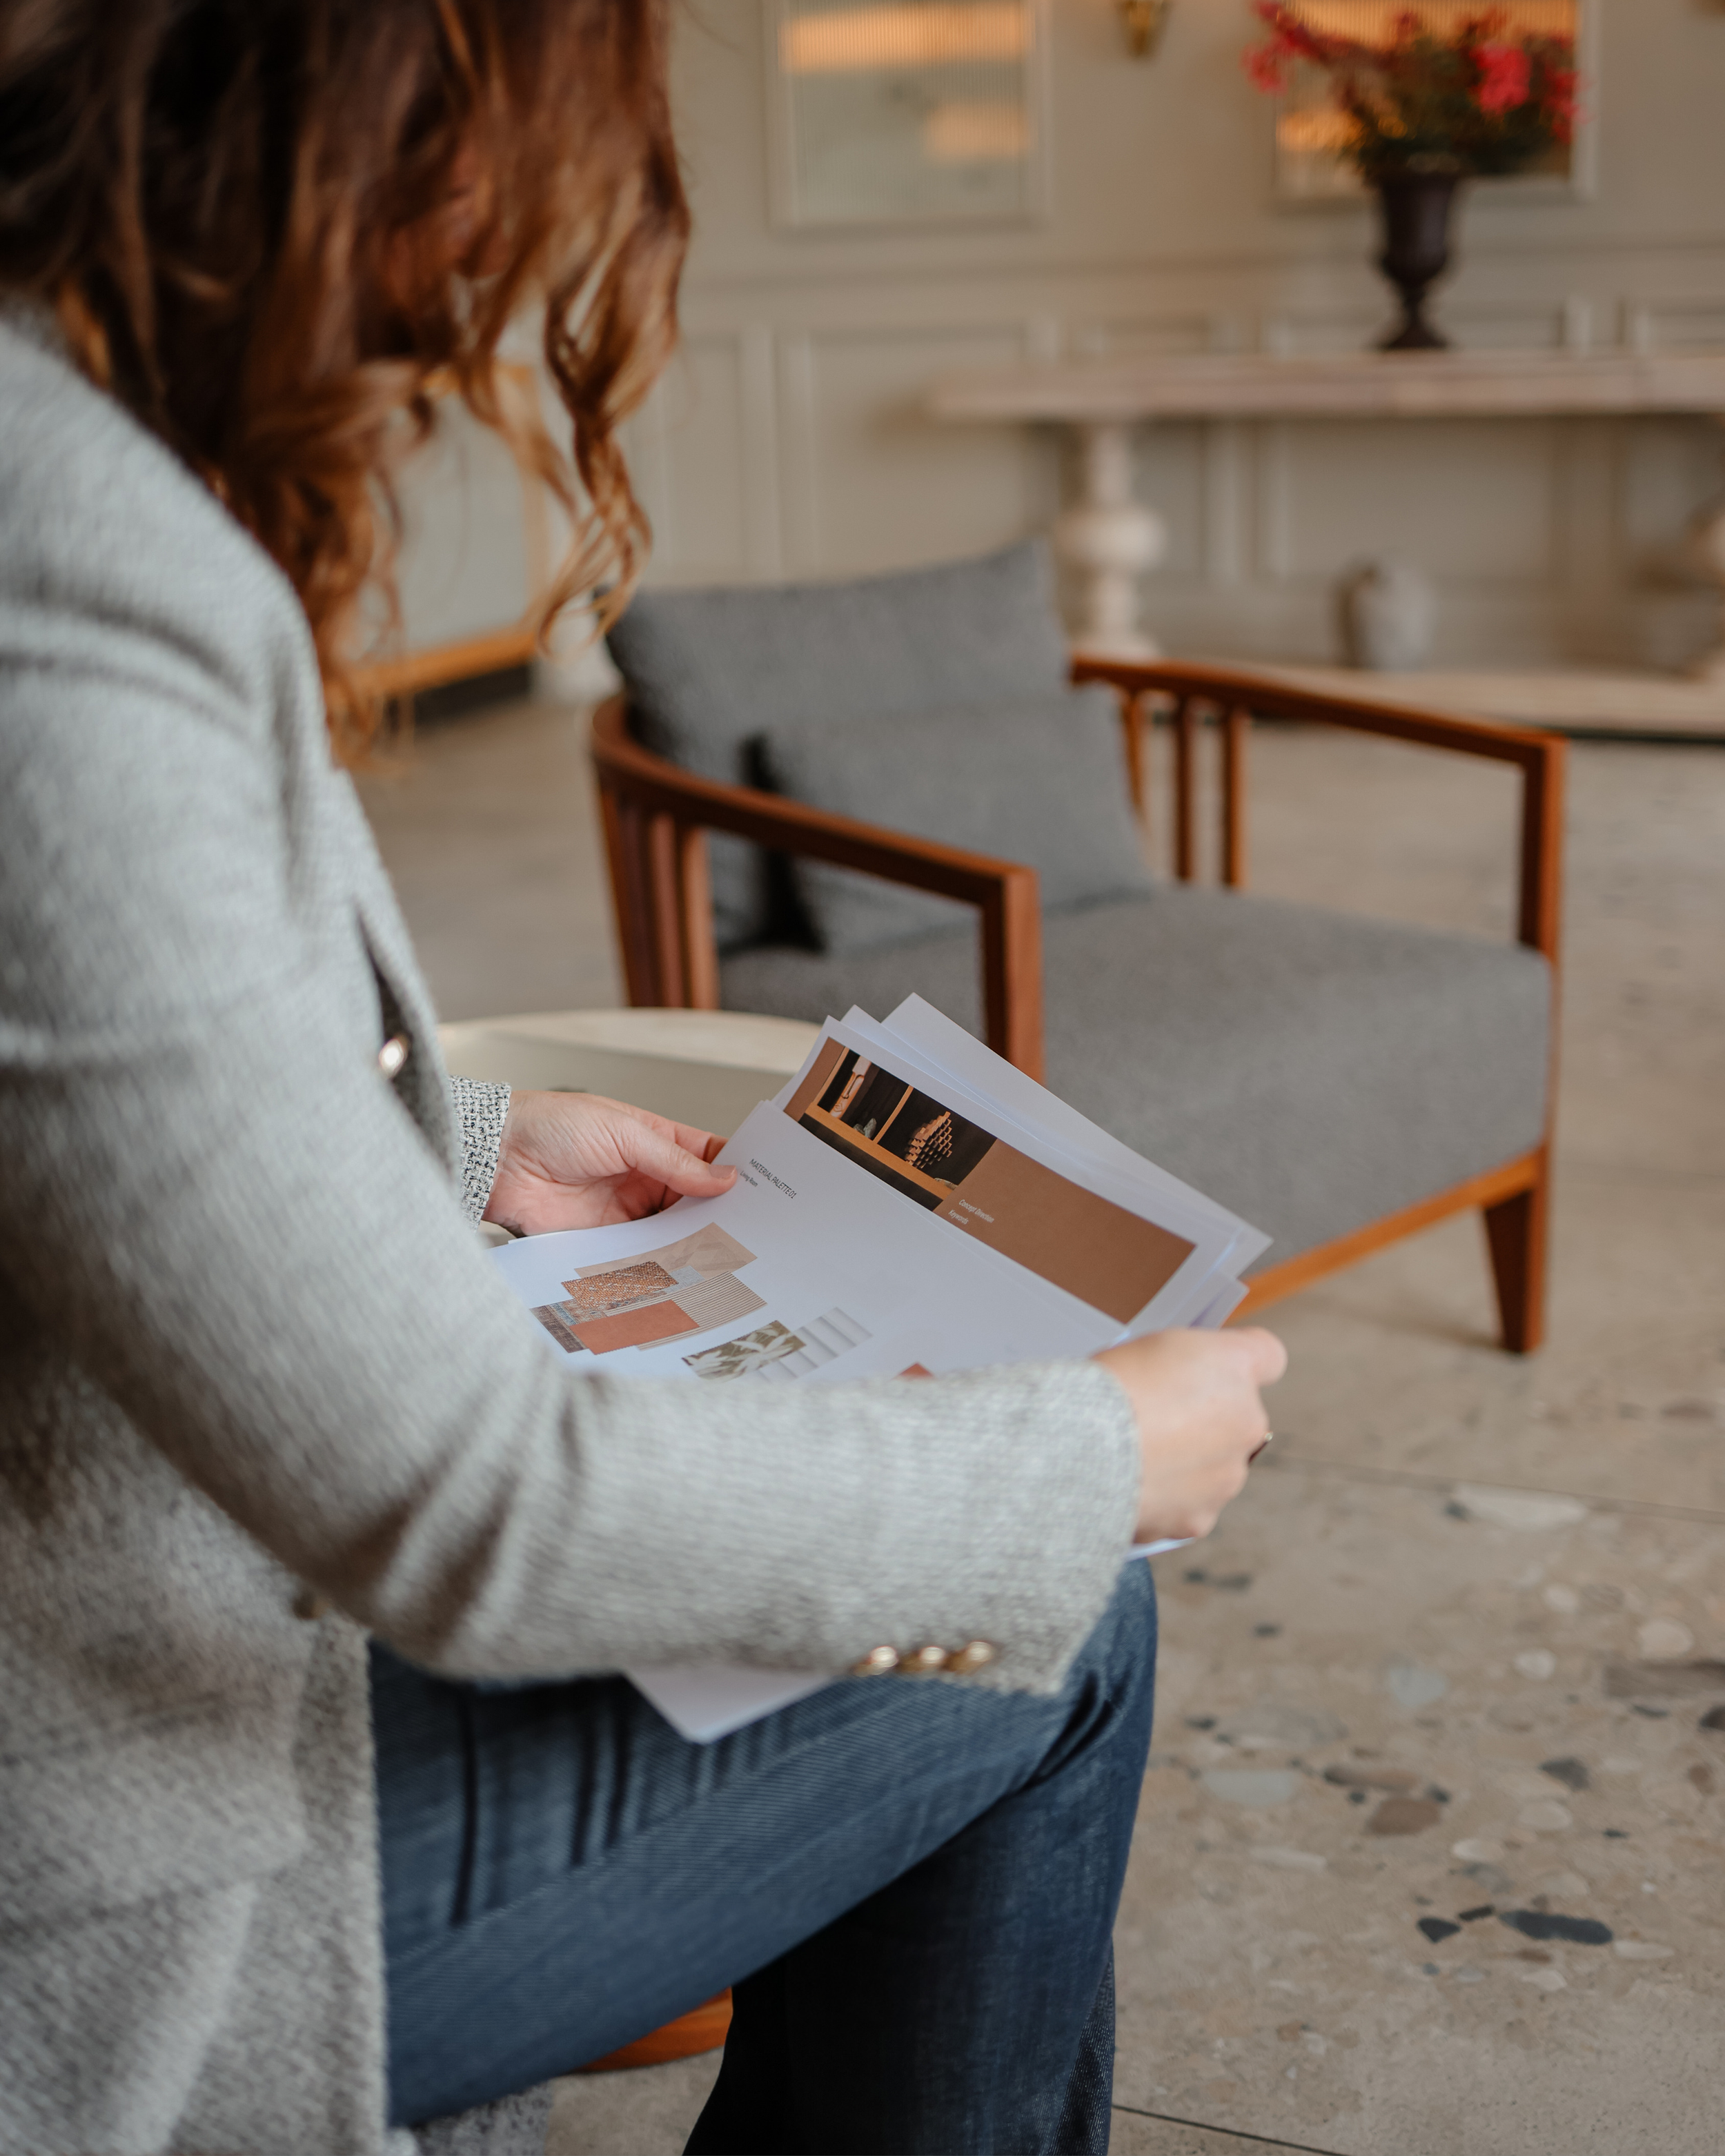
Running alongside the technical design, I'll be finalising options for things like flooring, taps, showers, furniture, and furnishings. I'll produce a detailed inventory of items with product details for you to check over and agree on. I will also have several meetings with trade professionals ensuring the work aligns with the designs.
Typical timescales: 6 weeks depending on size and complexity of the project.
5. Site Co-Ordination & Installation
When the project kicks off I’m very hands-on.
I've got close relationships with our trades and will co-ordinate their work (if required). I am regularly on site to make sure every part of the design is delivered to the highest standards and back in the interior design studio I'll be busy co-ordinating schedules and timelines.
Typical timescales: Timescales for the build stage will be set by the main contractor. This could be anything between 6-8 weeks at least.
6. Finalisation & Handover
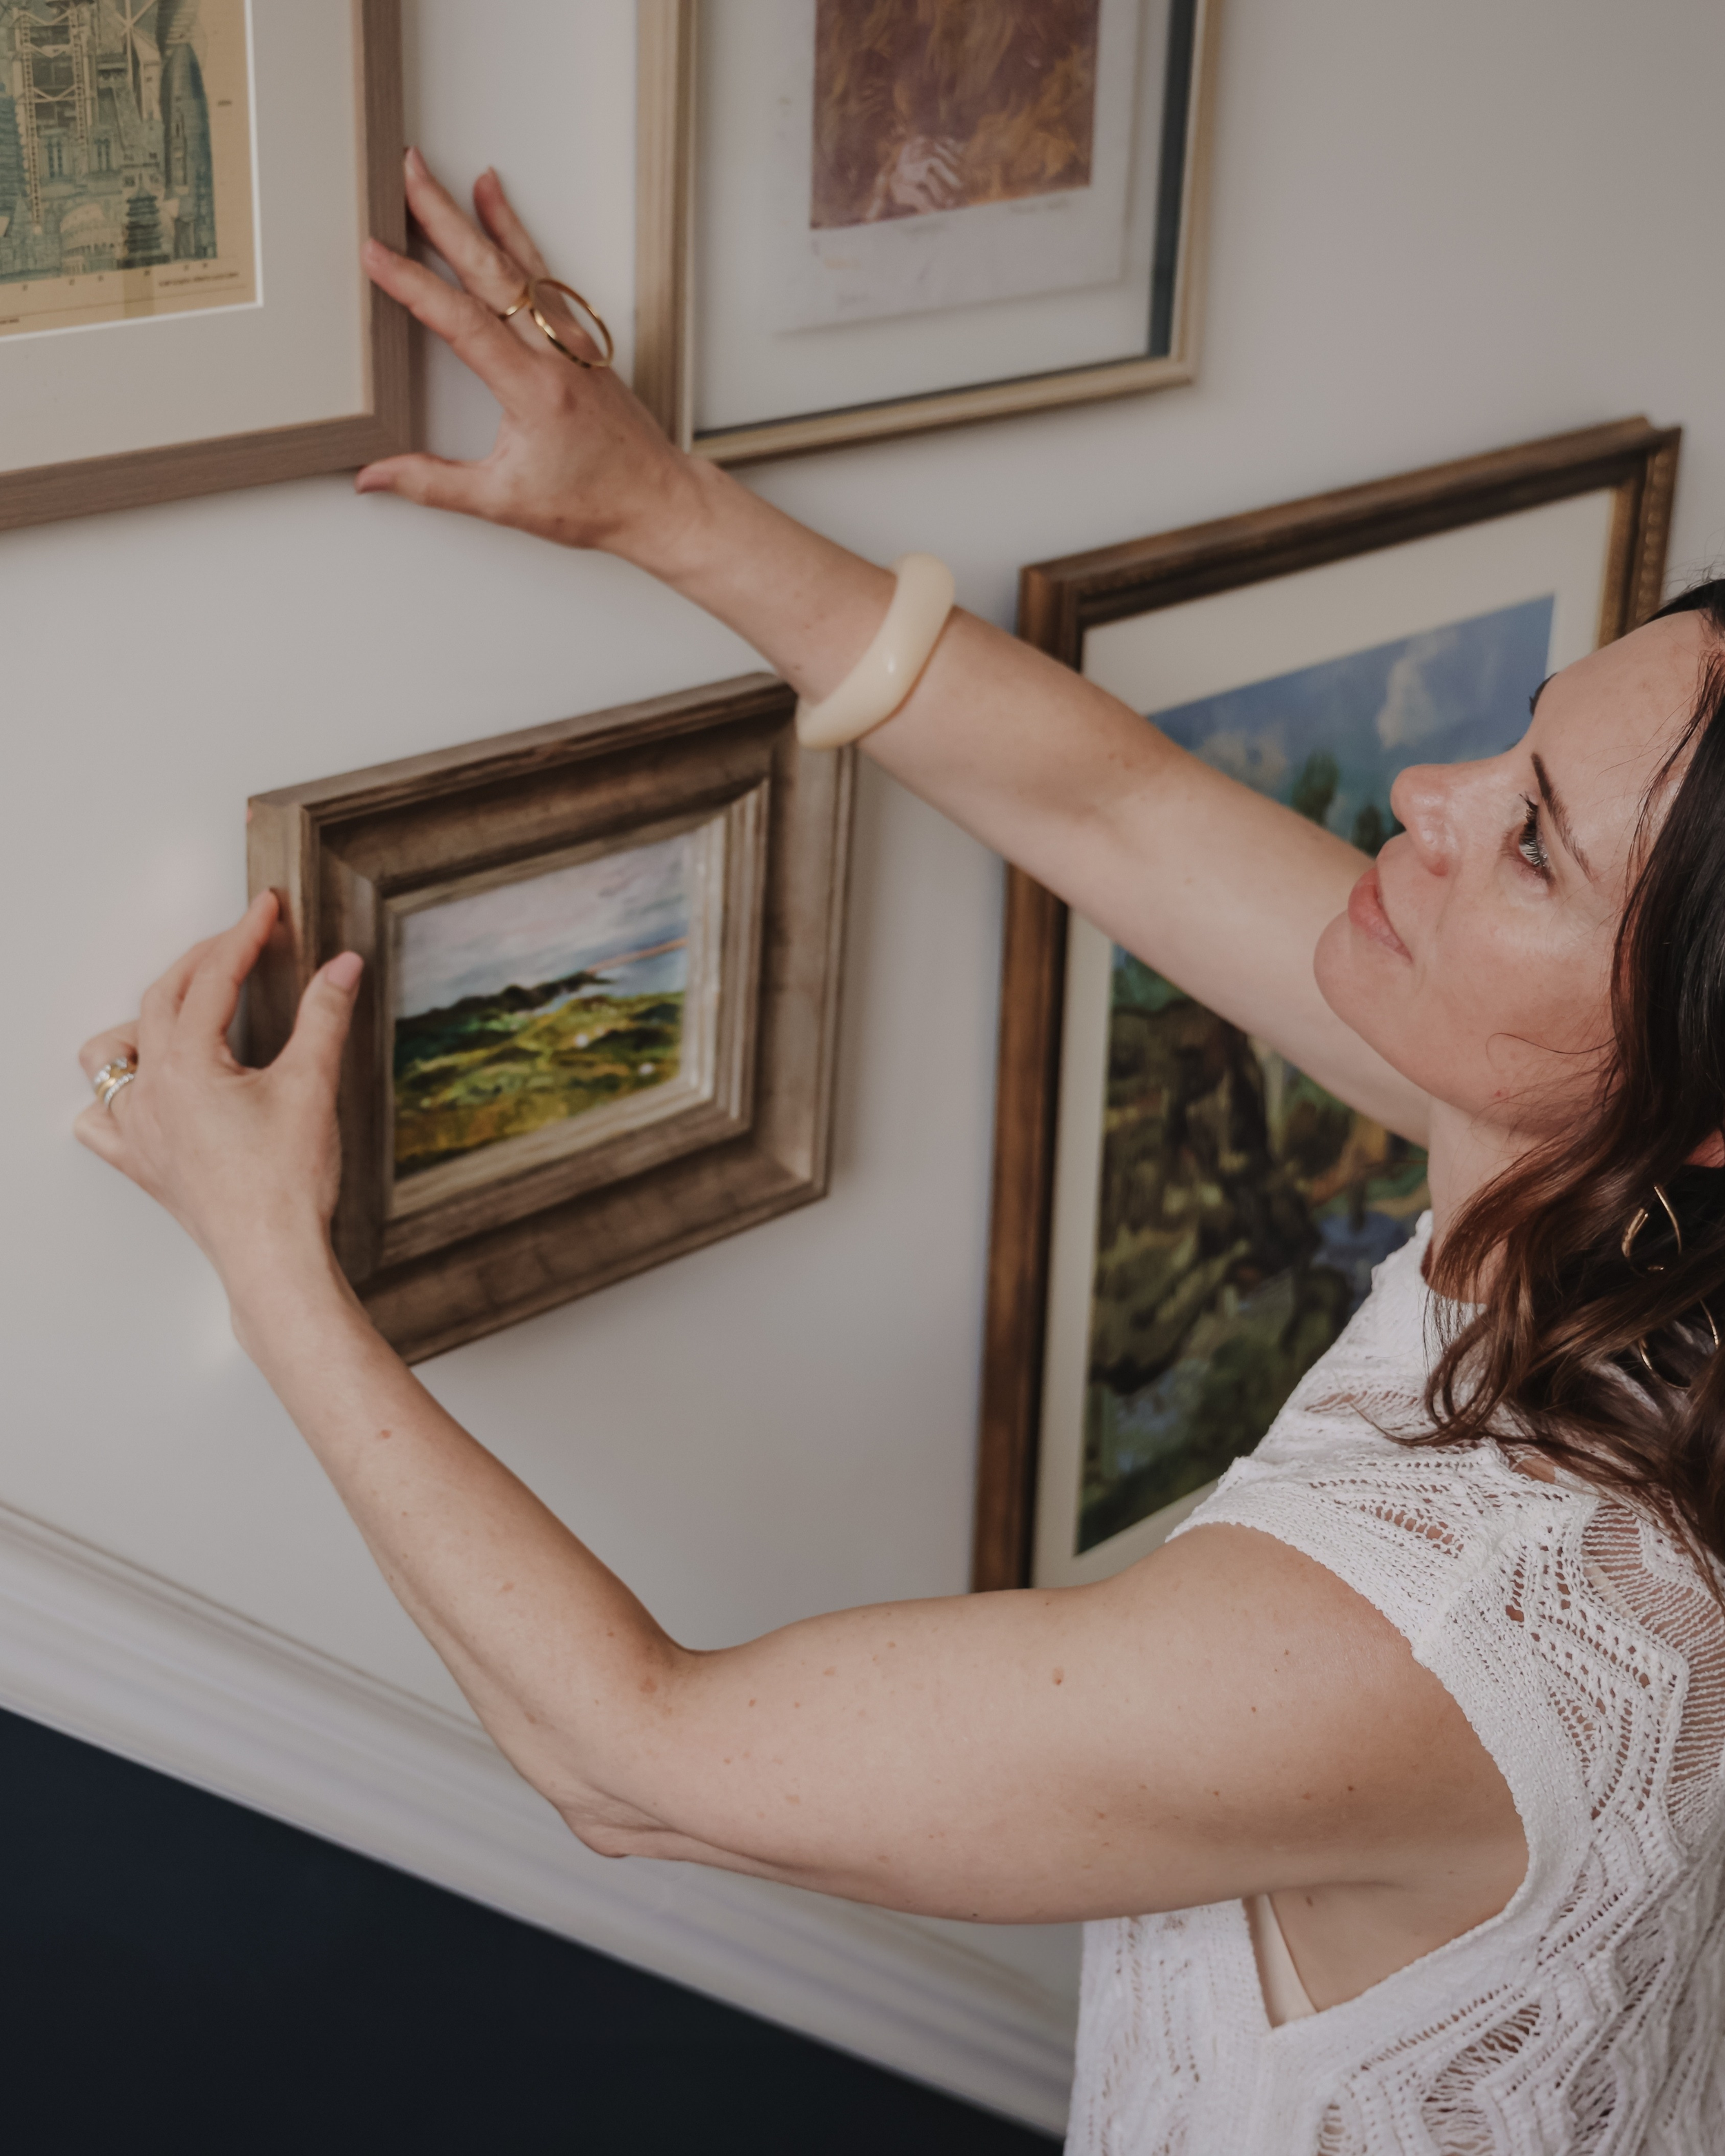
When the build work is complete, I’m ready to install and style. All the items sourced through the studio will be unpacked, placed, and dressed.
Bringing the interior vision and concept to life in your spaces.
After completion I'll produce a list of things that need to be tweaked and make sure everything is resolved quickly.
I'll also give you a detailed handover and maintenance pack. I hope you'll be as proud of the project as we are, so with your permission I'll arrange for a professional photoshoot of the space. And I'll be on hand after completion to answer any questions, offer advice, and hopefully work on more projects together.
Typical timescales: 1-3 weeks depending on size and complexity of project.